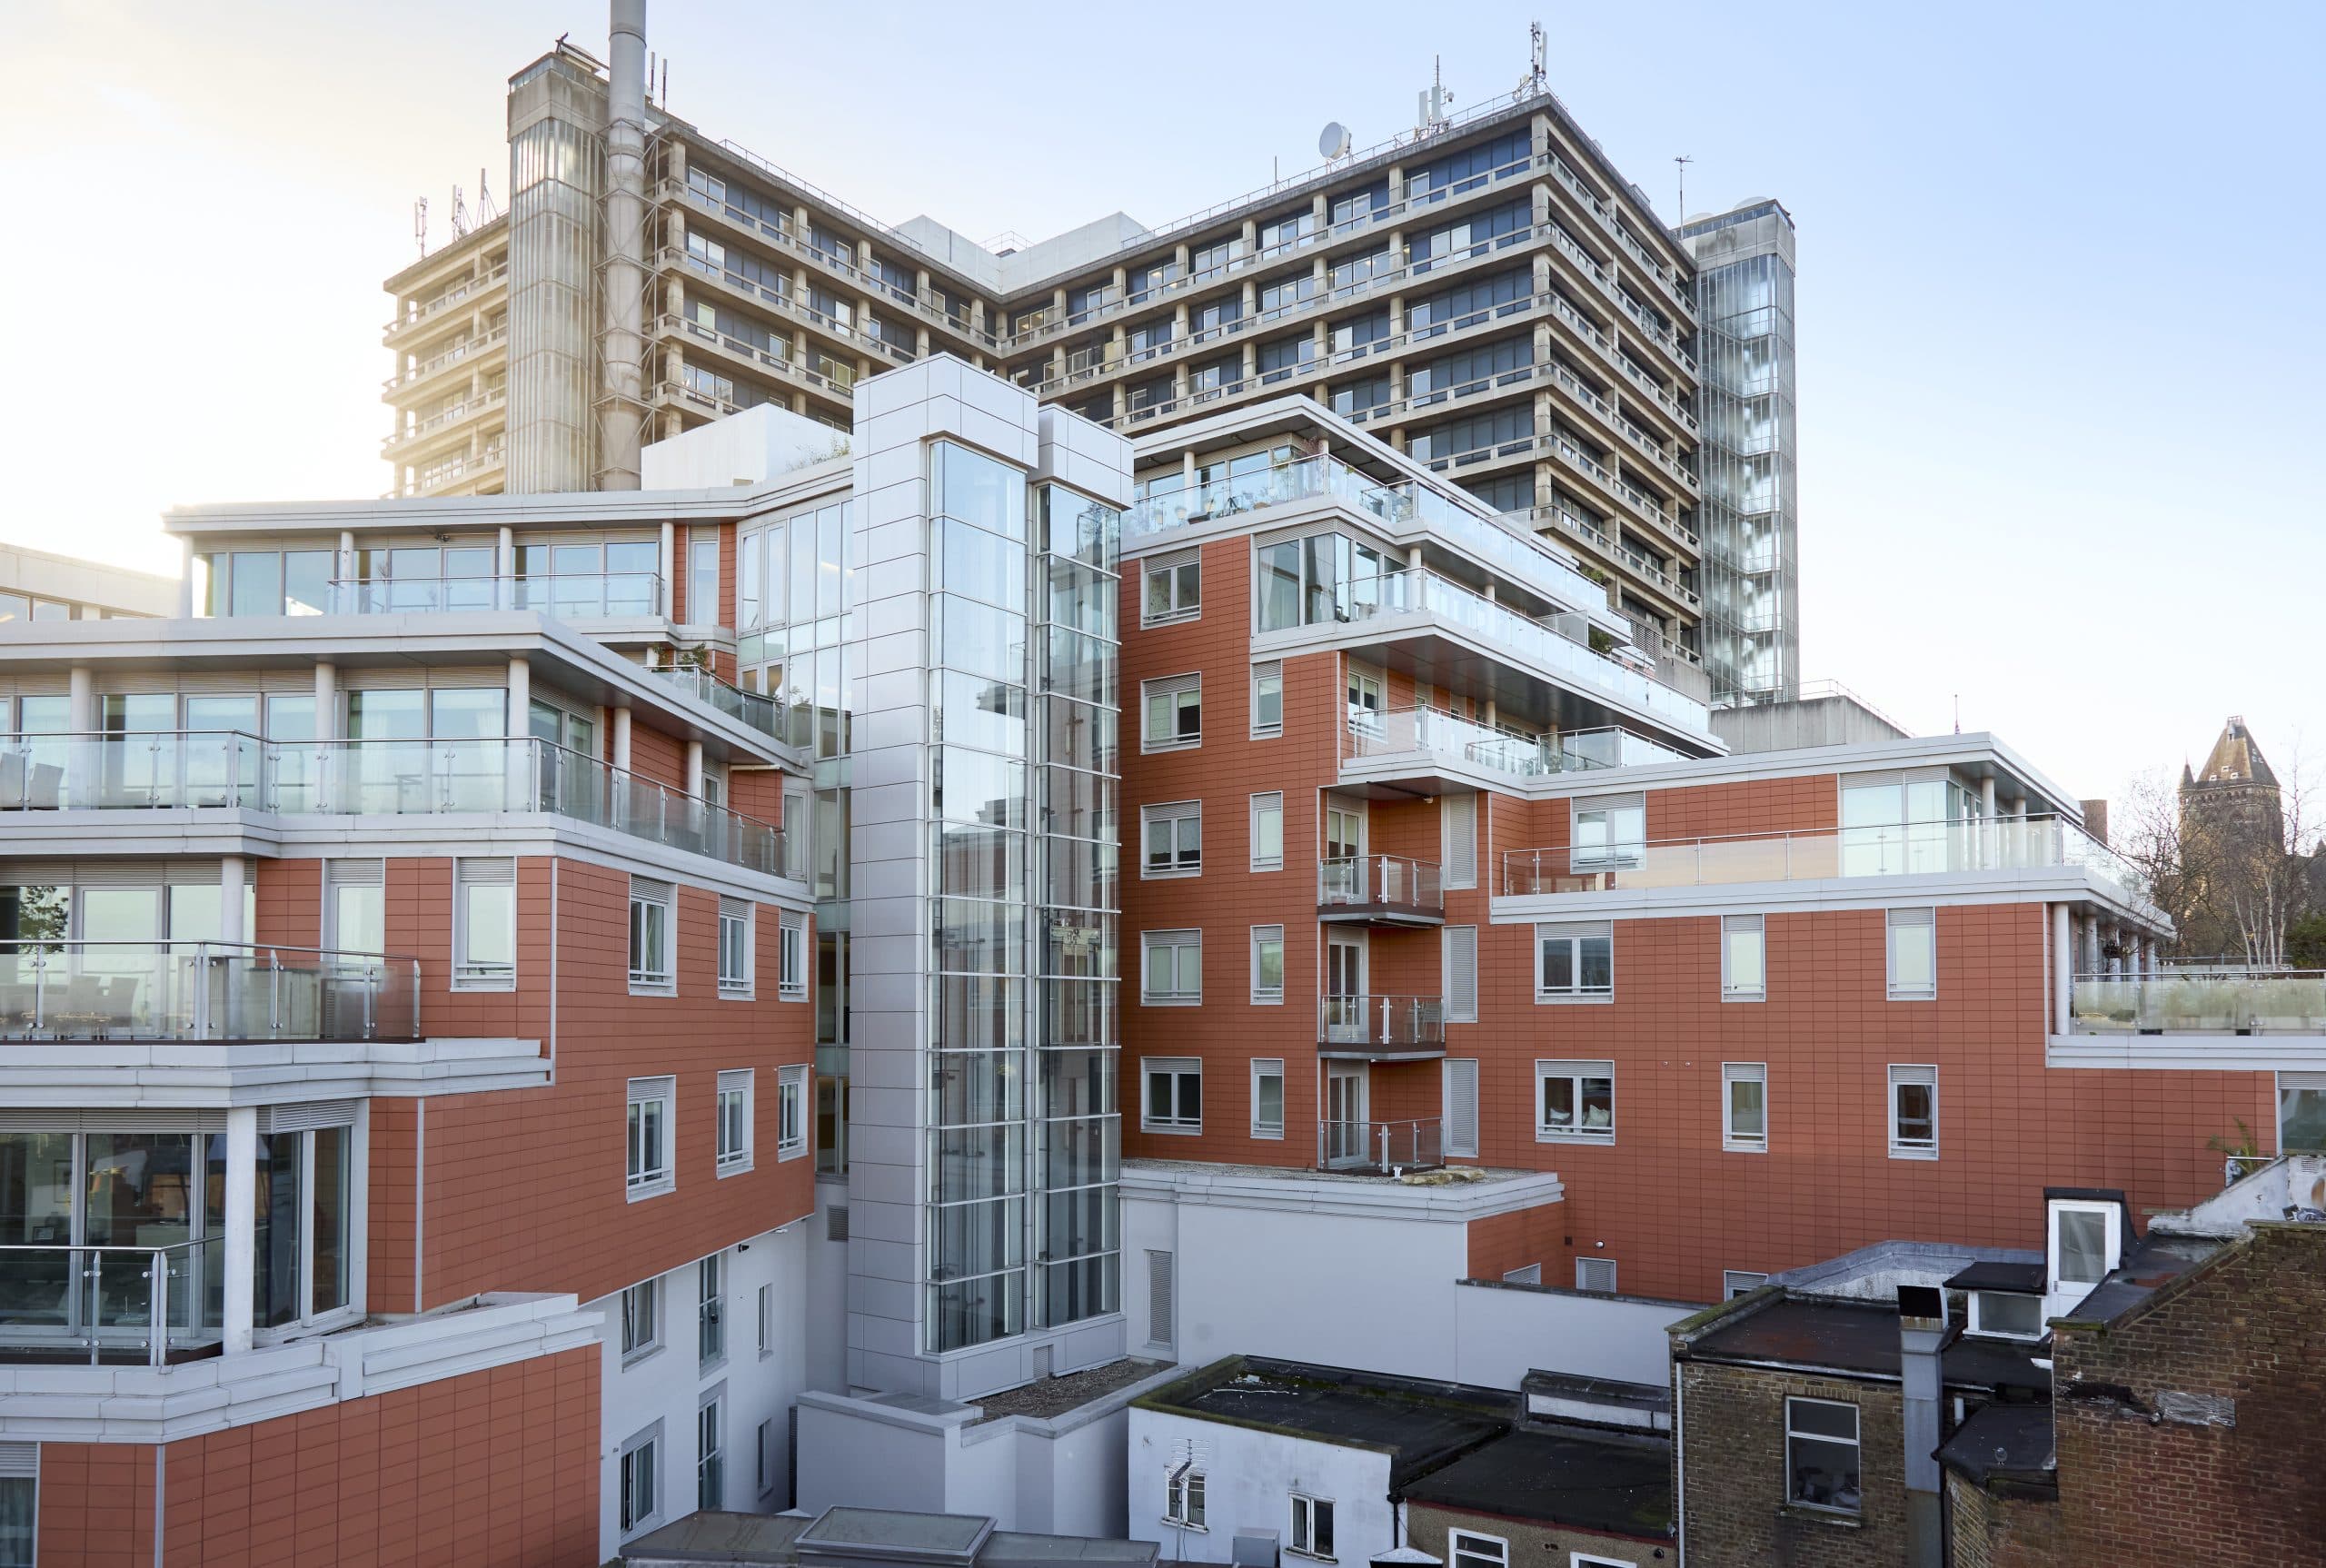
The Panoramic Building on Pond Street, Hampstead, presented a complex cladding remediation project. The 12-storey, mixed-use building contains apartments above a Marks & Spencer Food Hall, other shops and cafés. Anstey Horne provided project management and related consultancy services to help the client plan and deliver works to its external walls while managing the needs of residents, businesses and neighbours.
The opportunity
Originally a cinema, the Panoramic Building was converted in 2005. It stands approximately 36 metres high and has a concrete frame with terracotta tile and render cladding. Following an inspection of its external walls, the client required a remediation scheme involving the removal and replacement of existing cladding and associated insulation.
The building’s height and residential use added to the project’s fire safety considerations. The client needed a coordinated approach that brought together the technical design, construction programme, cost control and assessment of the external wall. The proposed works also had to account for the building’s continuing use: people lived above ground-floor businesses, and activity around the site could not be considered in isolation from either group.
Location created a further challenge. The Panoramic Building runs alongside two major routes, with commercial properties close to the site. The Royal Free Hospital lies to its south and west. Its access and loading arrangements were particularly important when planning how contractors could reach the areas requiring remediation.
Our approach
Anstey Horne’s Project Management team worked with the client and wider design team to establish a clear route from the remediation brief to delivery. We prepared the project execution plan and tender documentation, attended progress meetings and coordinated the parties involved in the scheme.
Our role covered the practical decisions that shape a project of this scale. We tracked the programme and costs, monitored risks and helped the team address issues as the design and works progressed. This gave the client a consistent view of the decisions needed to keep the Panoramic Building remediation scheme moving within its agreed budget and programme.
The building’s relationship with its neighbours required specialist input. Anstey Horne’s Party Wall and Neighbourly Matters team advised on access arrangements and the obligations associated with works close to adjoining properties. The proximity of the Royal Free Hospital made this especially sensitive. By addressing access alongside the construction plan, the team helped support the works while seeking to minimise disruption to the hospital and other neighbours.
Anstey Horne’s services on the Panoramic Building included project management, cost consultancy, Employer’s Agent, Principal Designer, and Party Wall and Neighbourly Matters advice. Bringing these disciplines together helped the client coordinate the technical, commercial and neighbourly aspects of the cladding remediation within one project team.
The outcome
Our work on project management at the Panoramic Building demonstrates the value of coordinated advice on a mixed-use cladding remediation scheme. The work called for more than a replacement façade design. It required careful planning around residents and businesses, control of cost and programme, and workable arrangements with neighbours beside a busy hospital.
Anstey Horne supported the client throughout those connected tasks, helping the wider team manage the remediation works and the constraints of their Hampstead setting. Our involvement shows how project management, cost advice and neighbourly matters expertise can work together on a complex external wall project.