Retrospective Fire Strategy
What is a retrospective fire strategy?
A retrospective fire strategy is a building-specific report that brings together evidence about an existing building’s fire safety design and arrangements.
It considers the building’s construction, use, layout and available records. It explains how measures such as escape routes, fire-resistant construction, alarms and evacuation arrangements are intended to work together.
Where information is incomplete, the report should distinguish confirmed findings from assumptions and identify any further investigation needed.
When might you need one?
You may benefit from a retrospective fire strategy if:
- The original fire strategy is missing or incomplete.
- Previous alterations are not adequately documented.
- The building’s use, layout or occupancy has changed.
- A fire risk assessment has identified uncertainty about the building’s design.
- You are planning refurbishment, conversion or other significant works.
- A purchaser, insurer or regulator has requested clearer fire safety information.
The appropriate scope depends on the building and the question you need to resolve. A missing document, for example, may require a different approach from concerns about concealed construction.
How does it differ from a fire risk assessment?
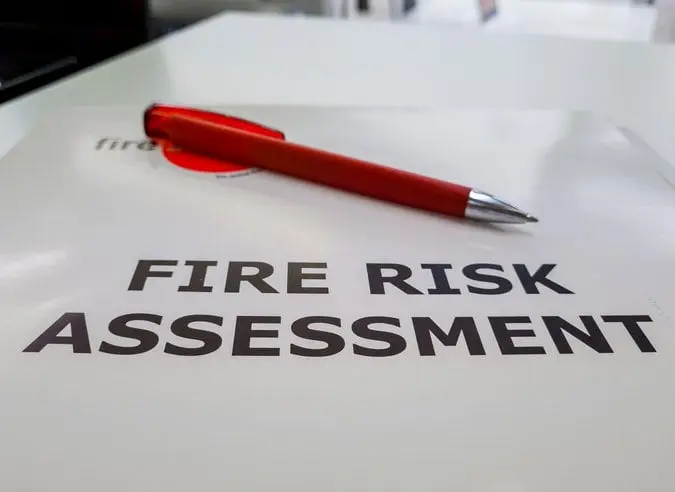
A retrospective fire strategy and a fire risk assessment serve different, complementary purposes.
| Retrospective fire strategy | Fire risk assessment |
|---|---|
| Explains the building’s fire safety design and how its measures work together. | Identifies fire hazards, people at risk and the adequacy of existing precautions. |
| Examines available design evidence, construction and subsequent changes. | Considers physical precautions alongside use, maintenance and management. |
| Records design assumptions, uncertainties and recommendations. | Identifies actions needed to prevent fire and protect people. |
A retrospective fire strategy does not replace a fire risk assessment. Findings from either document may inform the other.
What does a retrospective fire strategy cover?
The assessment scope should reflect the building’s characteristics and available evidence. Areas for review may include:
- Escape routes and evacuation: how people can reach safety, including arrangements for people who may need assistance.
- Compartmentation: walls, floors and other construction intended to restrict fire and smoke spread.
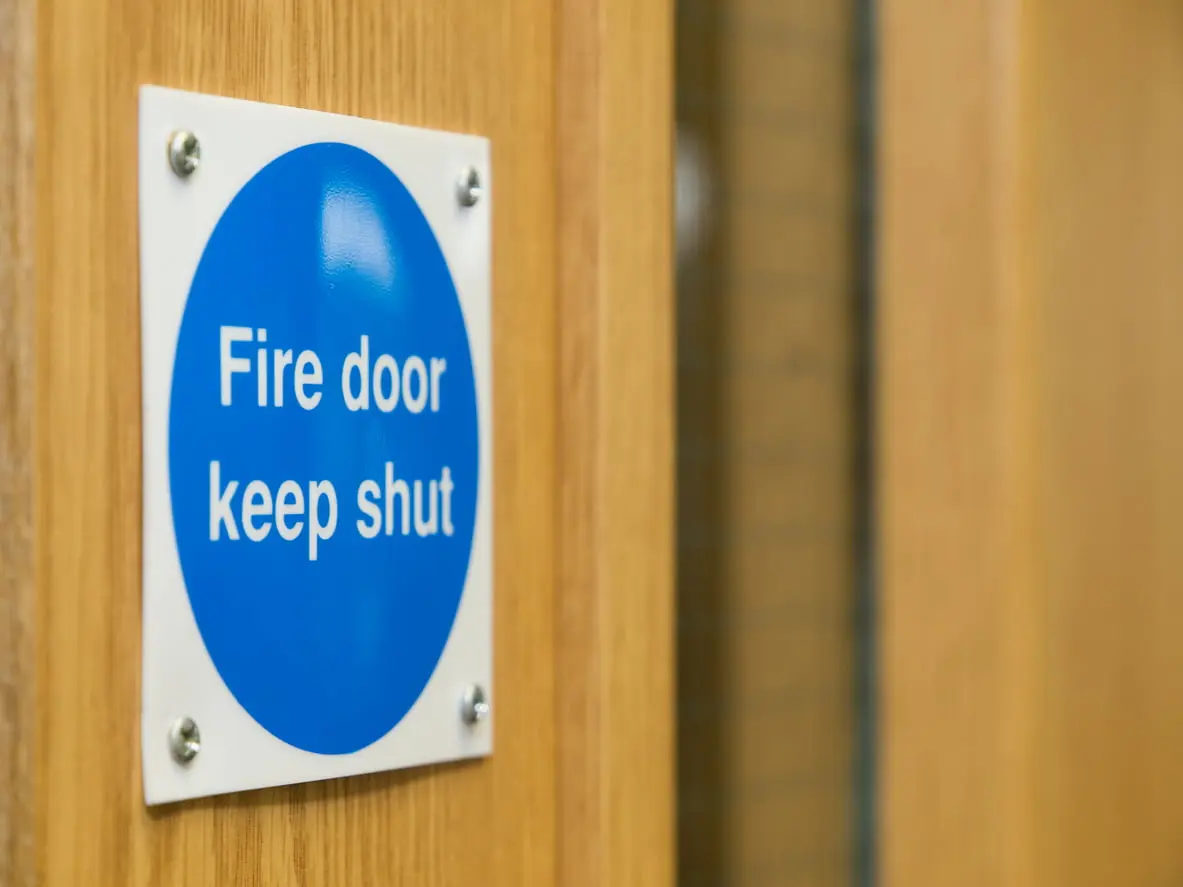
- Fire doors and fire stopping: protection at openings and where services pass through fire-resistant construction.
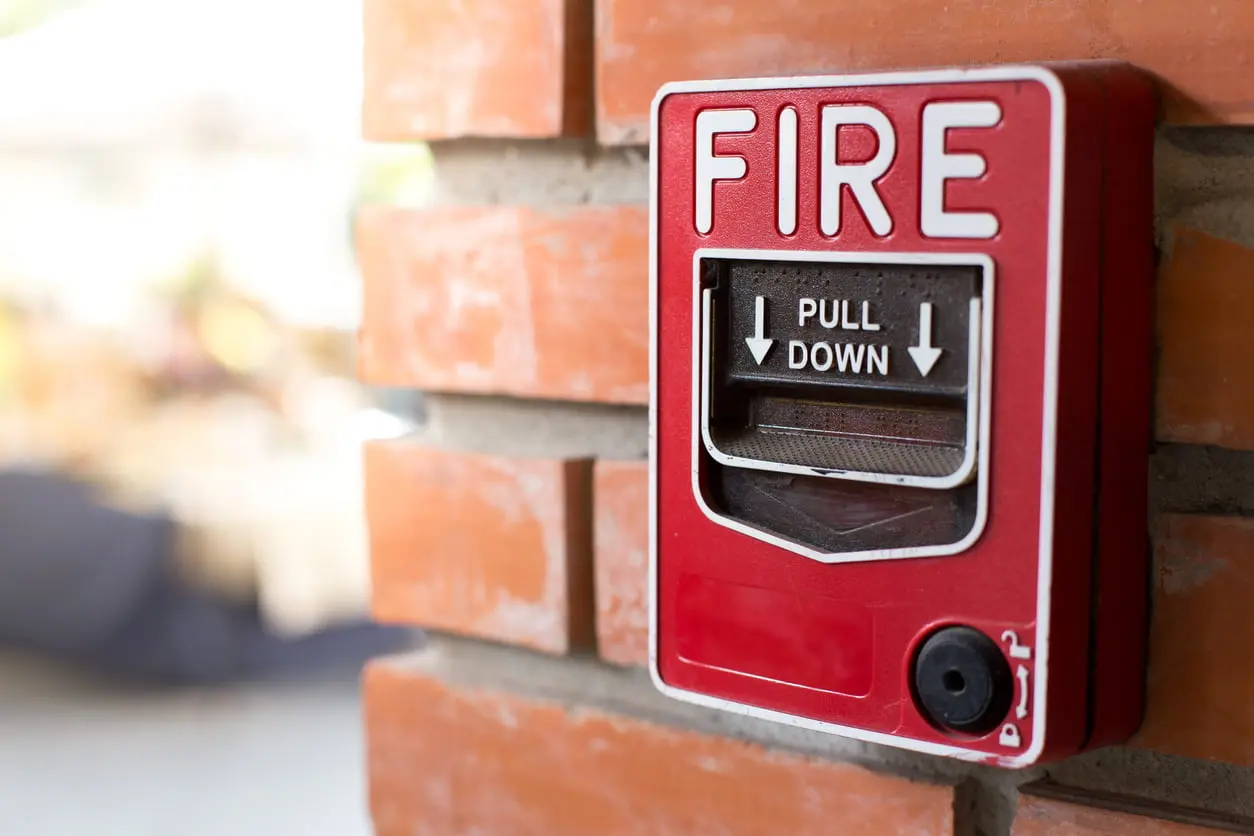
- Detection and warning: the role of alarms and their relationship with the evacuation approach.
- Smoke control and suppression: how relevant systems support the overall strategy.
- Structural fire protection: measures intended to help the structure retain stability during a fire.
- Firefighting access and facilities: provisions that support fire and rescue service operations.
- Management arrangements: operational measures on which the strategy depends.
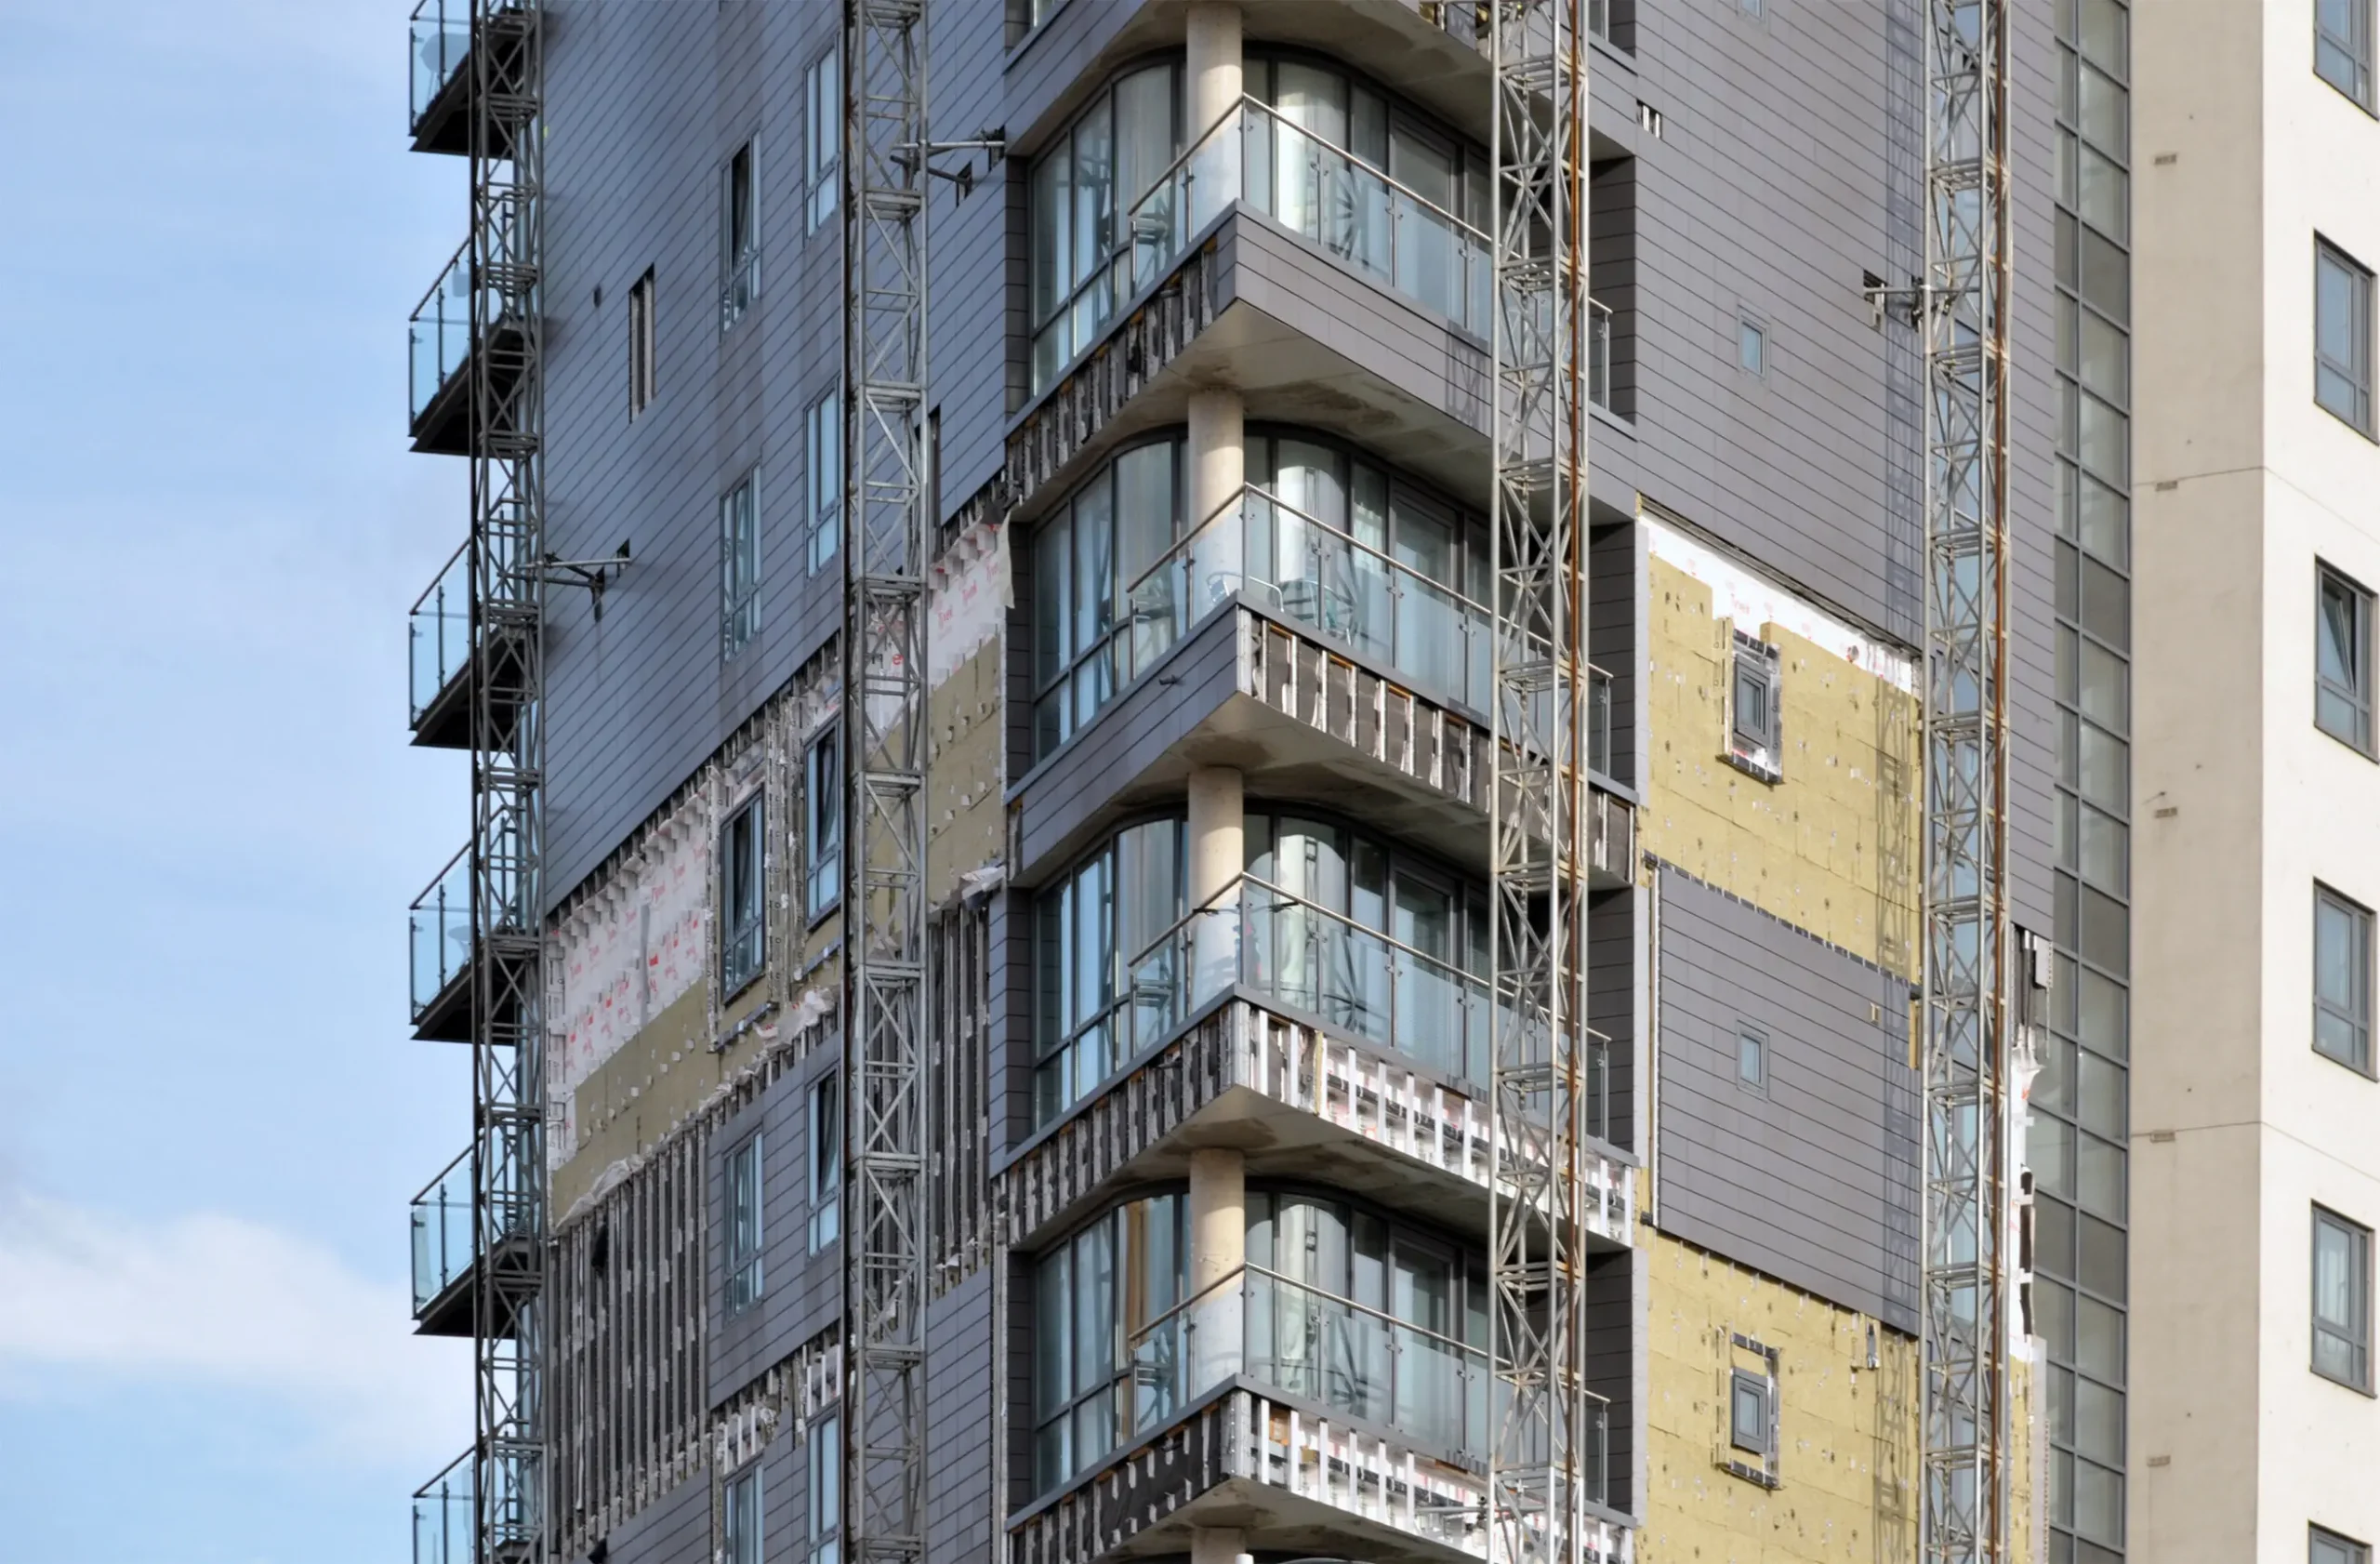
External wall concerns may require a separate specialist appraisal. The scope should make clear which matters are covered directly and which rely on other reports.
How is the work carried out?
1. Agree the scope
The starting point is understanding the building, the reason for the appointment and the decisions the report needs to support.
The proposal should identify the areas to be assessed, access requirements, available records and any exclusions.
2. Review the evidence
Relevant information may include drawings, previous fire strategies, approval records, fire risk assessments, survey reports and maintenance records.
Conflicting or missing information should be recorded rather than treated as confirmed evidence.
3. Assess the building
Site inspections help compare the available records with observable conditions. Where important details are concealed, further surveys or opening-up works may be recommended.
4. Explain the findings
The report should identify the assessment benchmarks, explain significant findings and set out recommendations with their supporting reasoning.
What information should you provide?
Send the information you already hold. Useful documents include:
- Current floor plans and building descriptions.
- Original or previous fire strategy reports.
- The latest fire risk assessment and action plan.
- Records of alterations or changes of use.
- Fire door, compartmentation and external wall reports.
- Relevant system specifications, test certificates and maintenance records.
Missing information does not necessarily prevent the work from starting. It may affect the scope, confidence of conclusions or need for further investigation.
What will the report contain?
The agreed deliverables should be confirmed in the proposal. Depending on scope, the report may include:
- A description of the building and its use.
- The evidence reviewed and assessment approach.
- An explanation of the fire safety arrangements.
- Findings, assumptions and limitations.
- Recommendations for further investigation or improvements.
- Priorities and the reasoning behind them.
The report can support decisions and discussions with other professionals. It should not be presented as blanket certification that every part of the building complies with all applicable requirements.
Must an older building meet current standards?
A difference between an older building and current guidance does not, by itself, determine what work is necessary.
The assessment must consider the applicable legal duties, the building’s circumstances and the risks identified. Requirements associated with proposed building work must also be considered separately from ongoing fire safety responsibilities.
For relevant premises, the responsible person must carry out and regularly review a fire risk assessment. Existing residential buildings may also have additional duties under the Fire Safety (England) Regulations 2022.
The report should identify the jurisdiction and guidance used. Approved Document B published on GOV.UK applies to England; other UK nations have their own frameworks.
What affects cost and delivery time?
Cost and programme depend on the building’s size, complexity, available documentation and agreed investigation requirements.
Access restrictions, occupied areas, concealed construction and reliance on other specialist reports can also affect delivery.
Providing existing plans and reports at the enquiry stage helps establish a suitable scope. The proposal should explain the fee, anticipated programme, assumptions and any separately commissioned work.
Discuss your building with Anstey Horne
Our fire consultancy team can help you understand what information is needed and whether a retrospective fire strategy is appropriate for your building.
When making an enquiry, include the property’s location, use, approximate size and the reason you need advice.
Call 020 4534 3130 or contact Anstey Horne to discuss your requirements.









Request Expert Advice
To commission a Retrospective Fire Strategy please call 020 4534 3130.
For further information on Fire Strategies, Building Safety, FRAEW Surveys, PAS9980, EWS1 forms or advice in respect of your obligations as a building owner, developer or manager, please contact :